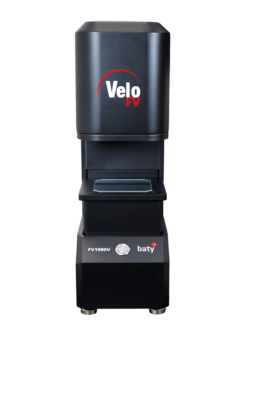


The Baty Venture FV series of field of view inspection machines represents a significant advancement in the Baty product line, providing remarkable measurement speeds on multiple parts simultaneously.
Various stage options allow the impressive Field of View measurement functionality to be stitched together over larger areas to accommodate either larger parts, or larger batches of smaller parts.
Setting a new standard in Bowers Group’s precision measurement offering, the Baty Venture FV series offers new levels of efficiency and versatility combined with user-friendly software. Equipped with auto part recognition and a powerful 20 Mega pixel camera, coupled with telecentric LED profile lighting and split ring LED ring lighting, this new level in vision systems delivers exceptional image quality. Its intuitive software streamlines the measurement process, providing instant pass/fail clarification and detailed reporting allowing for seamless operation and efficient data analysis.
The range includes our largest benchtop machine, the FV-3020, its key features include, 300 x 200 dual field machine, Ø100 x 80mm / 25 x 20mm field of view and Immediate PASS / FAIL classification and PART GRADING function.
Download Baty Venture FV Brochure
Create instant measurements by simply placing known components randomly on the stage. New parts can be easily measured by automatically extracting features from the scanned image and adding dimensions to create an inspection which is then saved for future use.
Automated part inspection with additional CNC playback for parts larger than the field of view. Fast set up and inspection time to achieve reduced production costs.
No need to select a program or orientate a part with automatic part recognition. The intuitive software will recognise the part, select the inspection program and measure each part in the batch, saving time and eliminating operator error.
Quickly and accurately measure hundreds of dimensions on hundreds of parts in seconds using multiple lighting conditions. Instant on screen pass/fail classification for the inspector, with detailed reports automatically saved to your preferred location.
Create full inspection programs before the part is made. Our ‘PROGRAM FROM CAD’ feature can import all features, dimensions and their associated tolerances directly from the CAD file. Parts can then be measured and classified as soon as they are placed on the stage.
The optional confocal laser probe enhances the FV 3020 and FV 5040 models with 3D measurement capabilities. Its non-contact Z-axis
measurements work across various surfaces, including transparent materials, outperforming traditional touch probes. This technology is ideal for assessing surface height, flatness, and thickness.
The optional rotary axis is an affordable CNC rotary indexing axis that adds rotational capability to automated inspection programs. It allows cylindrical parts to be rotated and measured multiple times per revolution.
| FV-1080 | N/A | N/A | Ø100 x 80 | N/A | N/A | N/A | ± 2.8 | N/A | N/A | N/A | POA |
| FV-1080D | N/A | N/A | Ø100 x 80 | 20 x 16 | N/A | N/A | ± 2.8 | ± 1 | N/A | N/A | POA |
| FV-1511 | N/A | N/A | Ø150 x 110 | 50 x 35 | N/A | N/A | ± 5 | ± 2 | N/A | N/A | POA |
| FV-2020 | 200 x 200 | 130 x 130 | Ø100 x 80 | 20 x 16 | ± (5+L/50) | ± (3+L/50) | ± 2.8 | ± 1 | N/A | N/A | POA |
| FV-2113P | 210 x 130 | 200 x 100 | 25 x 17 | 8 x 5 | ± (4+L/50) | ± (2.7+L/50) | ± 2 | ± 0.7 | N/A | N/A | POA |
| FV-3020 | 300 x 200 | 230 x 130 | Ø100 x 80 | 25 x 20 | ± (5+L/50) | ± (3+L/50) | ± 2.8 | ± 1 | N/A | N/A | POA |
| FV-3021 | 300 x 210 (R75 x 4 corners) | 200 x 135 | Ø150 x 110 | 50 x 35 | ± (7+L/50) | ± (4+L/50) | ± 5 | ± 2 | N/A | N/A | POA |
| Velo FV-1080V | N/A | N/A | N/A | N/A | N/A | N/A | N/A | N/A | Ø100 x 80 | ± 3 | POA |
| FH-1080 | N/A | N/A | N/A | N/A | N/A | N/A | N/A | N/A | Ø100 x 80 | ± 2.8 | POA |
| FH-1080AF | N/A | N/A | N/A | N/A | N/A | N/A | N/A | N/A | Ø100 x 80 | ± 2.8 | POA |