
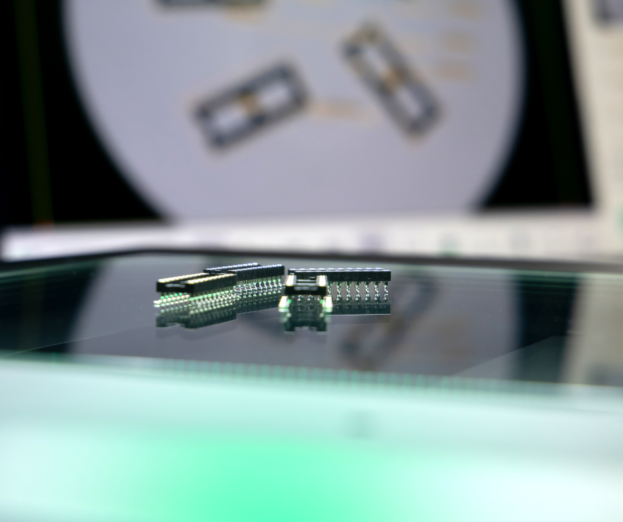
From minimally invasive medical devices to lightweight aerospace components and increasingly compact electric vehicle systems, miniaturisation is reshaping product design across modern manufacturing. As engineers continue to reduce weight and make more efficient use of space, components are becoming increasingly difficult to manufacture and inspect.
The challenge is no longer simply measuring smaller features, it is ensuring that inspection keeps pace with advances in design and continues to support efficient, capable manufacturing.
Smaller components inevitably bring tighter tolerances. Features that were once straightforward to inspect may now measure only fractions of a millimetre, while complex bores, threads and internal geometries place greater demands on the inspection process. In many applications, verifying a component has become every bit as technically challenging as producing it.
As a result, the role of metrology is evolving. Traditionally, inspection was often viewed as the final stage of quality control, confirming whether a component met specification. Today, manufacturers increasingly rely on measurement throughout the production process to provide confidence that processes remain stable, capable and under control.
This shift is changing the way manufacturers approach inspection. Rather than relying on a single measurement method, engineers are selecting the most appropriate technology for each feature, whether tactile or optical, depending on the geometry, tolerance and manufacturing process.
Accuracy remains essential, but on its own it is no longer enough. Results must also be consistent, repeatable and capable of supporting informed production decisions.
That consistency becomes increasingly important as tolerances tighten. Small differences in measurement technique, environmental conditions or operator influence can introduce variation that may be insignificant on larger components but critical when measuring in microns.
For this reason, many manufacturers are investing in automated inspection routines and digitally connected measurement systems that reduce variation and provide greater confidence in measurement data.
Instant vision systems can capture multiple dimensions within a single measurement cycle, making them particularly useful where large batches of precision components must be checked efficiently. By shortening inspection times and reducing reliance on manual input, they help manufacturers maintain control without allowing quality processes to slow production.
The impact can be significant. On components such as hydraulic valves, fuel injection systems or medical devices, a variation of only a few microns in a bore diameter or critical feature can influence assembly, sealing performance or long-term reliability.
By standardising and speeding up inspection routines whilst automatically capturing measurement data, manufacturers can identify trends earlier, understand process capability and respond before minor deviations develop into costly production issues.
For quality engineers, the objective extends well beyond measuring increasingly complex components. Modern metrology is becoming an integral part of the manufacturing process, providing the reliable information needed to make confident decisions, improve productivity and maintain quality as designs continue to evolve.
Miniaturisation shows no sign of slowing. As products become more sophisticated, manufacturers will increasingly depend on measurement systems that do more than verify dimensions. The future of metrology lies in delivering dependable data that supports better manufacturing decisions, helping organisations produce the next generation of precision-engineered components with confidence.