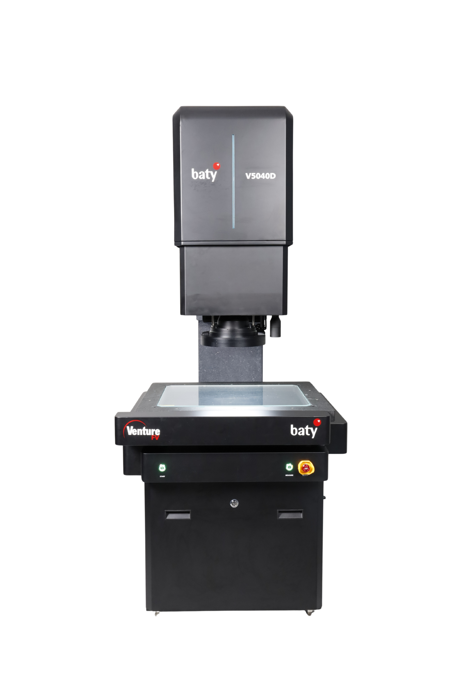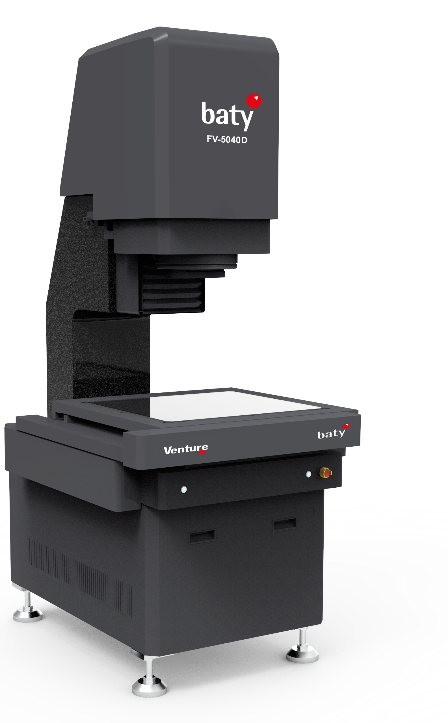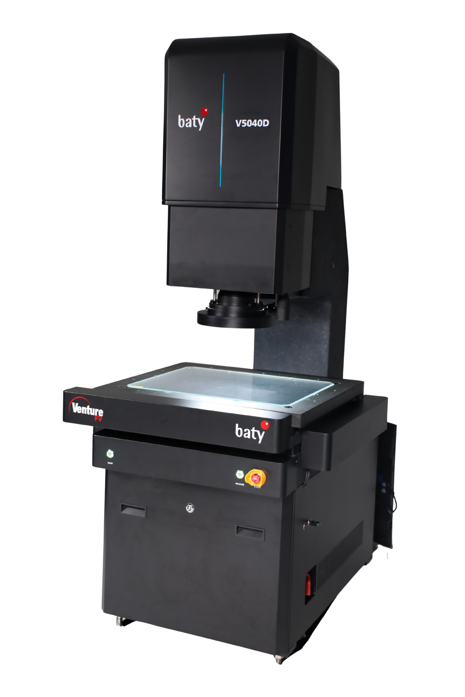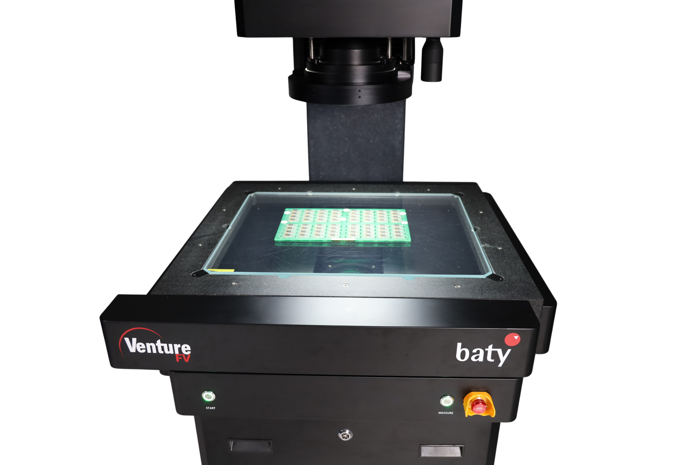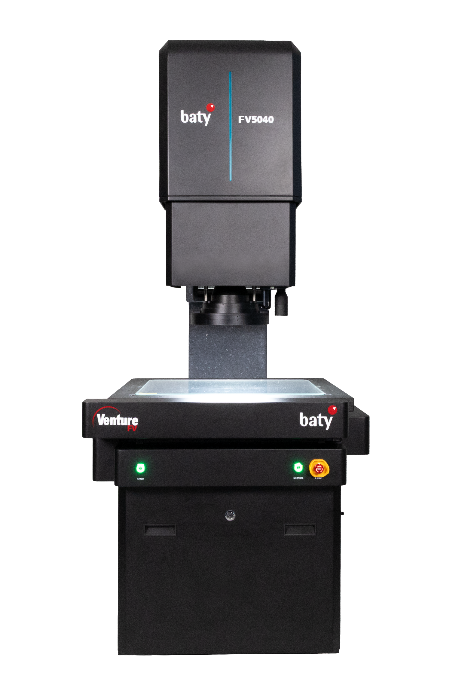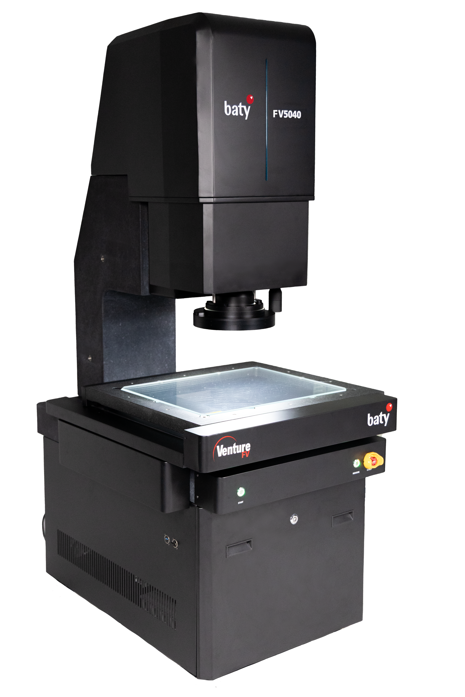
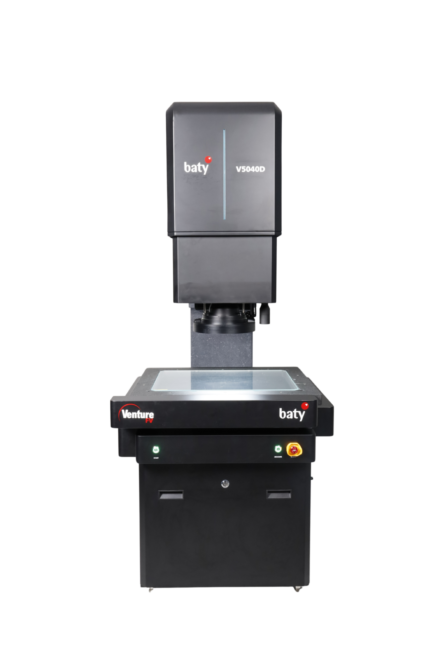
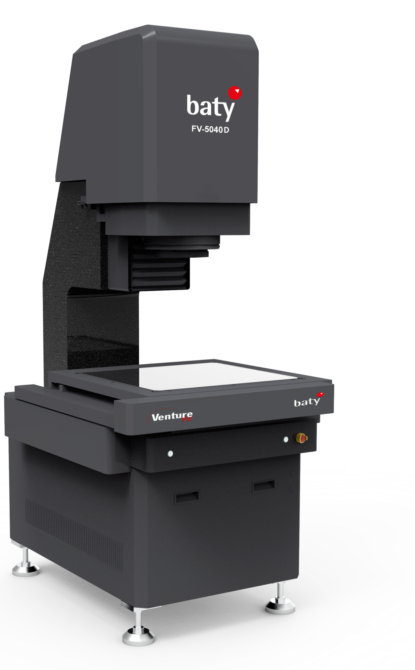
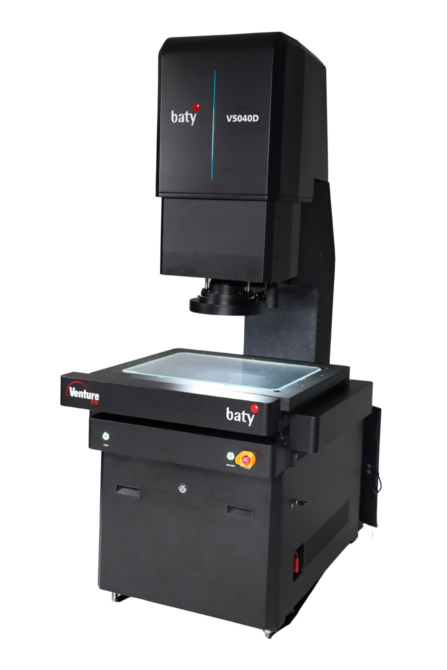
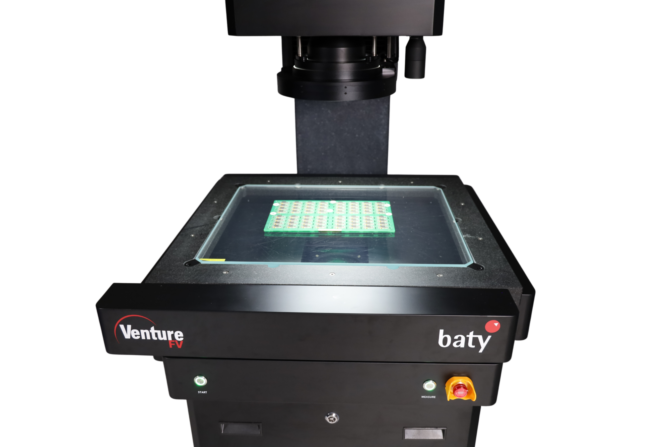
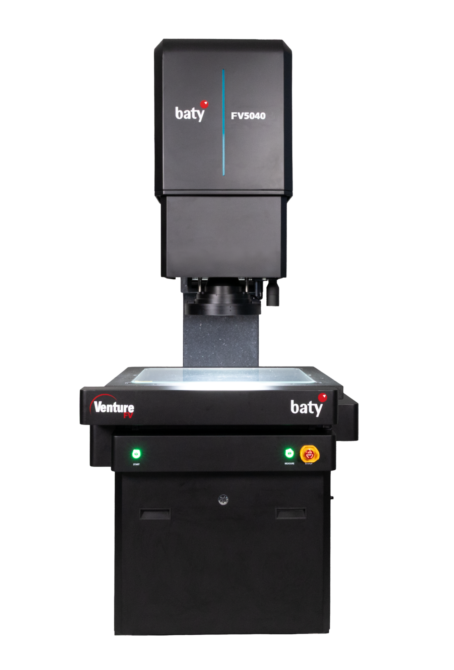
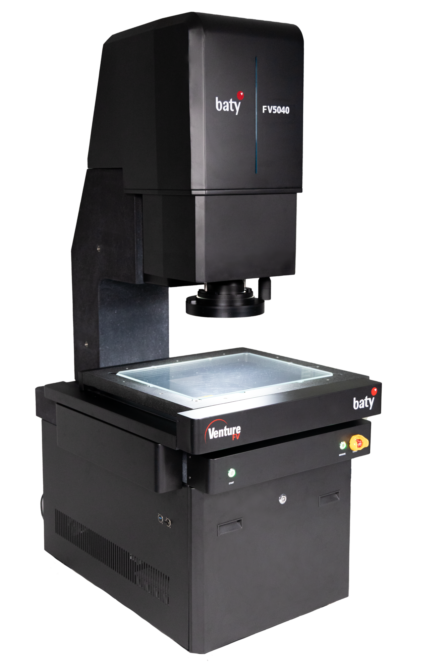
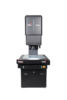
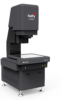
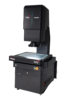
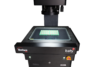
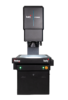
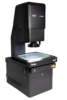
The FV‑5040 is a robust, granite‑based, large‑format vision system offering high accuracy, automated inspection, and advanced lighting control. With a generous measurement volume and powerful software, it is engineered for manufacturers requiring fast, repeatable, and traceable dimensional inspection of complex components. The FV‑5040D is a dual‑field, high‑precision floor‑standing vision system offering exceptional accuracy, flexible optical modes, and automation‑ready inspection. With both large‑area and fine‑detail measurement capability, it is ideal for manufacturers who require maximum precision across a wide range of part sizes and geometries.
The Baty Venture FV‑5040 is floor‑standing, large‑format, high‑accuracy vision measurement system designed for demanding inspection environments. Built on a substantial granite base for maximum stability, it delivers a 500 × 400 × 250 mm measuring range using single telecentric optics. It's 92 × 62 mm field of view and ±2.8 μm accuracy make it ideal for precision dimensional inspection of medium‑to‑large components.
The Baty Venture FV‑5040D enhances the FV‑5040 platform with dual‑field telecentric optics, providing both a large field (92 × 62 mm) and a small field (20 × 15 mm) for ultra‑high‑precision measurement. This dual‑field capability boosts accuracy to ±1.0 μm in the small field, making the FV‑5040D ideal for components requiring fine‑detail inspection without sacrificing overall measurement range.
The range integrates telecentric LED profile lighting, multi‑zone surface ring illumination, and optional episcopic coaxial lighting, ensuring crisp edge detection across a wide variety of materials and geometries. The system supports automated inspection routines, immediate pass/fail classification, part grading, and OCR for serial number capture, all powered by the intuitive Fusion FV software.
Optional upgrades, such as a confocal probe for 3D height and thickness measurement and a CNC rotary axis for cylindrical part evaluation, expand the FV‑5040 into a versatile, automation‑ready metrology platform.
FV-5040
FV-5040D
| FV-5040 | 500 x 400 | N/A | 92 x 62 | N/A | ± (5+L/200) | N/A | ± 2.8 | N/A | POA |
| FV-5040D | 500 x 400 | 430 x 350 | 92 x 62 | 20 x 15 | ± (5+L/200) | ± (3+L/200) | ± 2.8 | ± 1 | POA |